

361 E WESTMINSTER AVE
Salt Lake City, UT 84115
- 3 Beds
- 3 Baths Full Baths: 3
- 1,788 SqFt
- 6,969 Lot Size
- 1922 Year Built
GALLERY
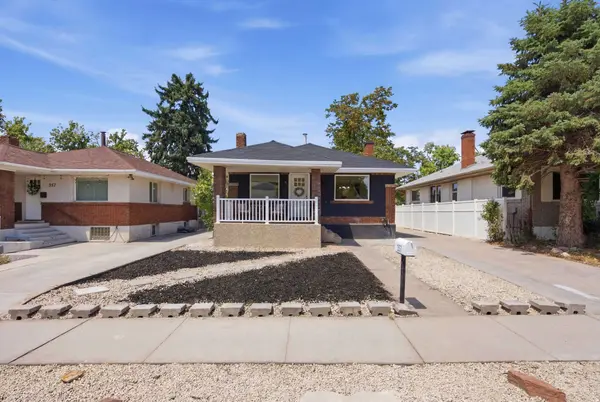
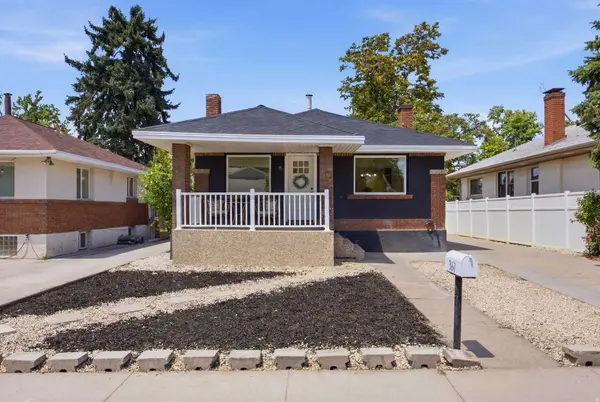
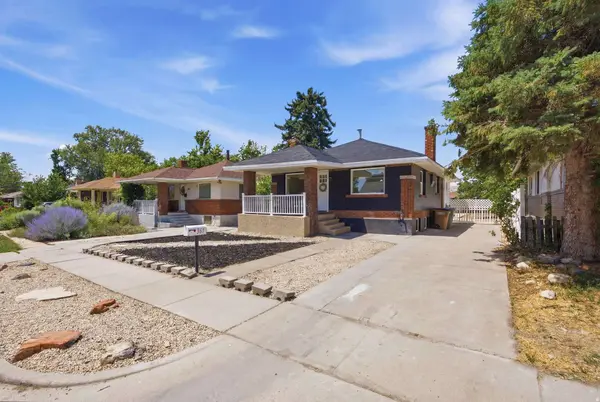
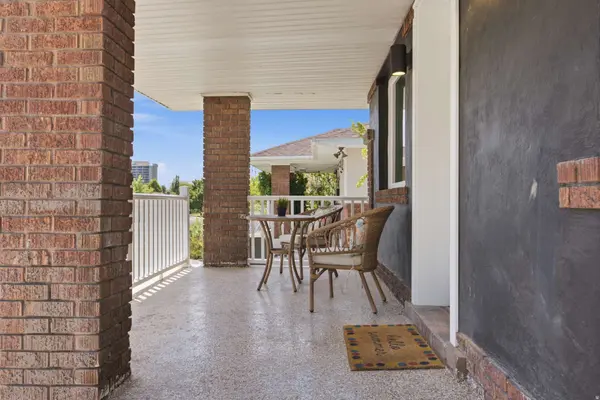
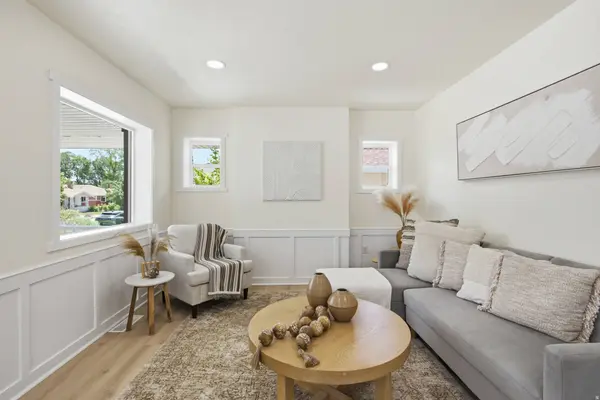
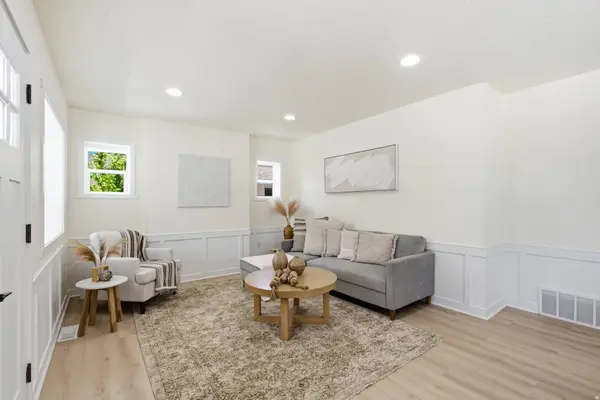
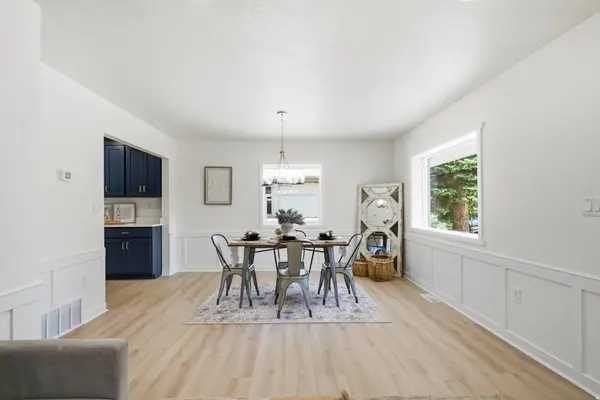
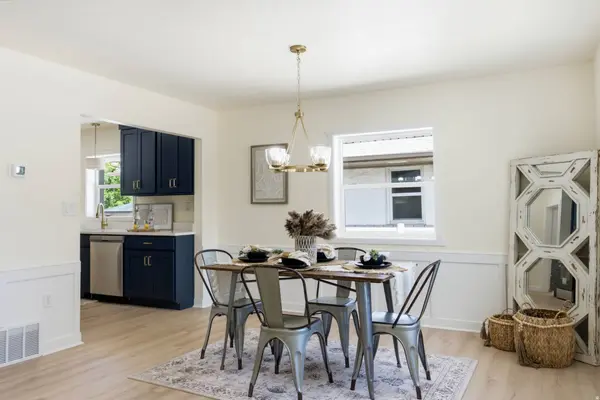
PROPERTY DETAIL
Key Details
Property Type Single Family Home
Sub Type Single Family Residence
Listing Status Active
Purchase Type For Sale
Square Footage 1, 788 sqft
Price per Sqft $374
Subdivision Plat A Big Field Sur
MLS Listing ID 2169424
Style Rambler/Ranch
Bedrooms 3
Full Baths 3
Construction Status Blt./Standing
HOA Y/N No
Abv Grd Liv Area 1,022
Year Built 1922
Annual Tax Amount $2,240
Lot Size 6,969 Sqft
Acres 0.16
Lot Dimensions 0.0x0.0x0.0
Property Sub-Type Single Family Residence
Location
State UT
County Salt Lake
Area Salt Lake City; So. Salt Lake
Zoning Single-Family
Rooms
Basement Daylight, Entrance, Full, Walk-Out Access
Main Level Bedrooms 2
Building
Lot Description Curb & Gutter, Fenced: Full, Road: Paved, Sprinkler: Manual-Part, View: Mountain
Story 2
Sewer Sewer: Connected, Sewer: Public
Water Culinary
Architectural Style Rambler/Ranch
Finished Basement 100
Structure Type Brick,Concrete
New Construction No
Construction Status Blt./Standing
Interior
Interior Features Basement Apartment, Bath: Primary, Closet: Walk-In, Disposal, Great Room, Kitchen: Updated, Mother-in-Law Apt., Range/Oven: Free Stdng.
Heating Forced Air, Gas: Central
Cooling Central Air
Flooring Carpet, Laminate, Tile
Fireplaces Number 1
Inclusions Ceiling Fan, Microwave, Range
Fireplace Yes
Appliance Ceiling Fan, Microwave
Laundry Electric Dryer Hookup
Exterior
Exterior Feature Basement Entrance, Double Pane Windows, Entry (Foyer), Porch: Open, Walkout
Utilities Available Natural Gas Connected, Electricity Connected, Sewer Connected, Sewer: Public, Water Connected
View Y/N Yes
View Mountain(s)
Roof Type Asphalt
Present Use Single Family
Topography Curb & Gutter, Fenced: Full, Road: Paved, Sprinkler: Manual-Part, Terrain, Flat, View: Mountain
Porch Porch: Open
Private Pool No
Schools
Elementary Schools Hawthorne
Middle Schools Clayton
High Schools Highland
School District Salt Lake
Others
Senior Community No
Tax ID 16-18-451-026
Acceptable Financing Cash, Conventional, FHA, VA Loan
Listing Terms Cash, Conventional, FHA, VA Loan
SIMILAR HOMES FOR SALE
Check for similar Single Family Homes at price around $670,000 in Salt Lake City,UT
Under Contract
$549,900
470 E STANLEY S, South Salt Lake, UT 84115
Listed by Equity Real Estate (Solid)2 Baths 2,576 SqFt
Active
$675,000
3434 S 300 E, Salt Lake City, UT 84115
Listed by Coldwell Banker Realty (Salt Lake-Sugar House)3 Beds 2 Baths 917 SqFt
Active
$590,000
171 E CLEVELAND AVE, Salt Lake City, UT 84115
Listed by Homeworks Property Lab, LLC4 Beds 2 Baths 1,876 SqFt
CONTACT